

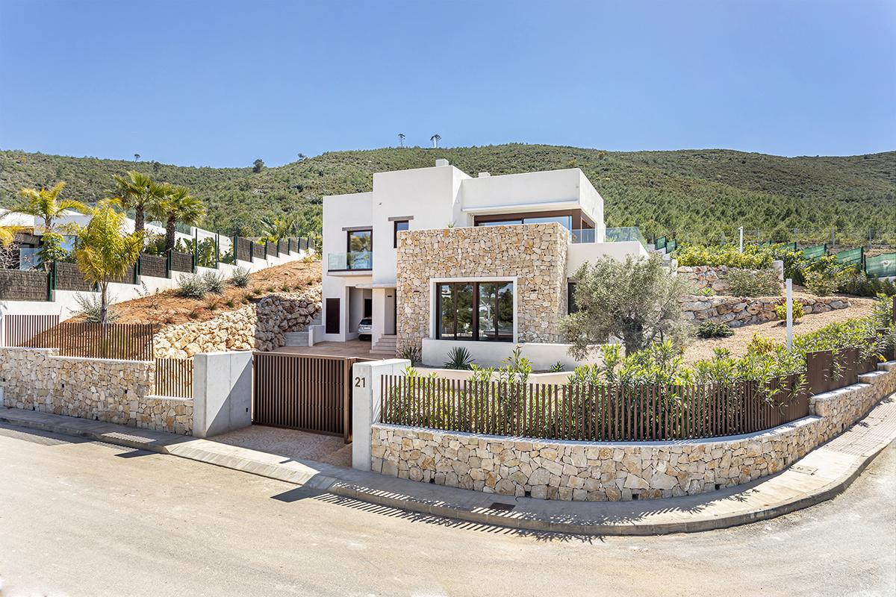
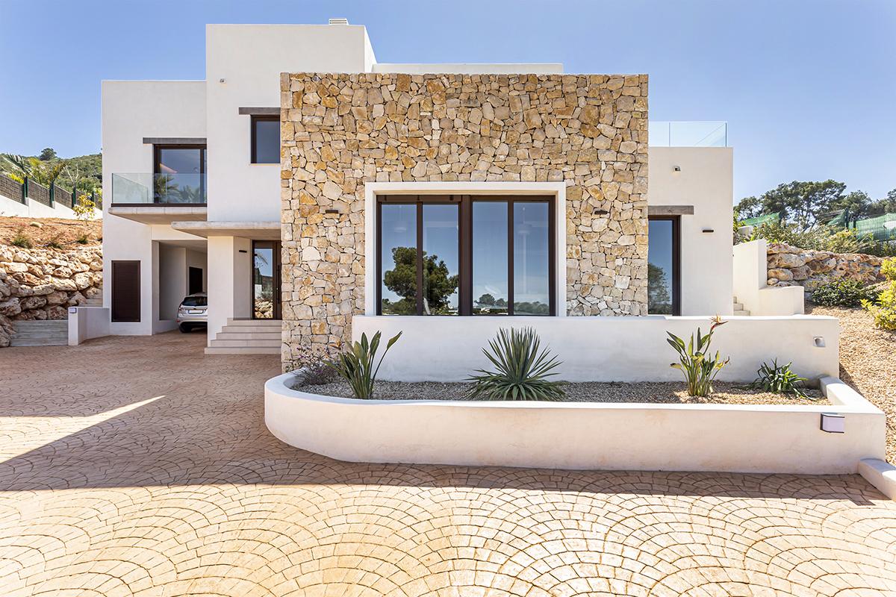
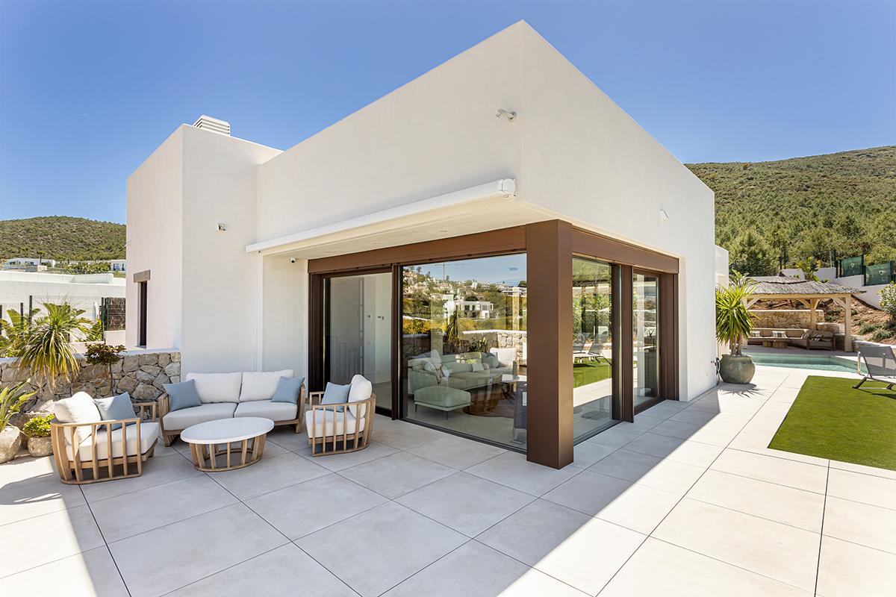
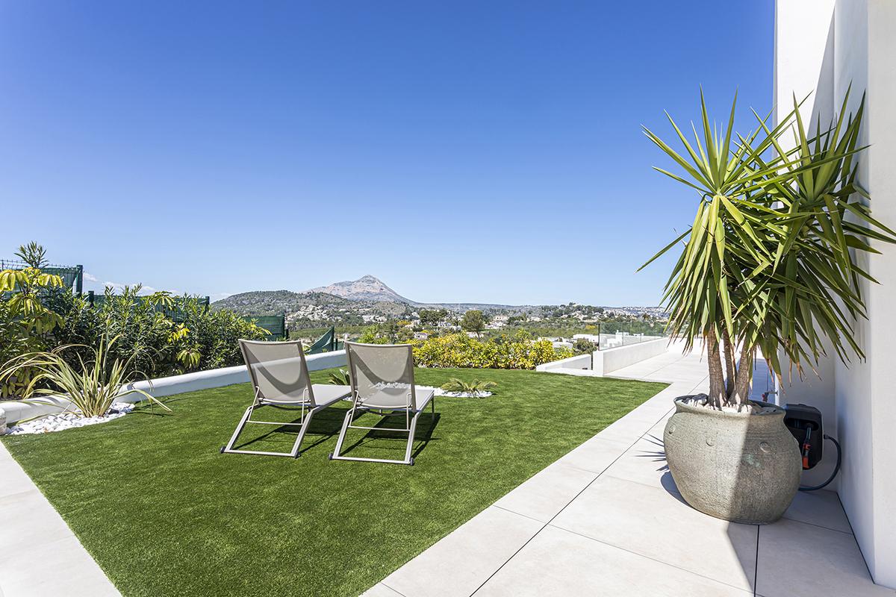
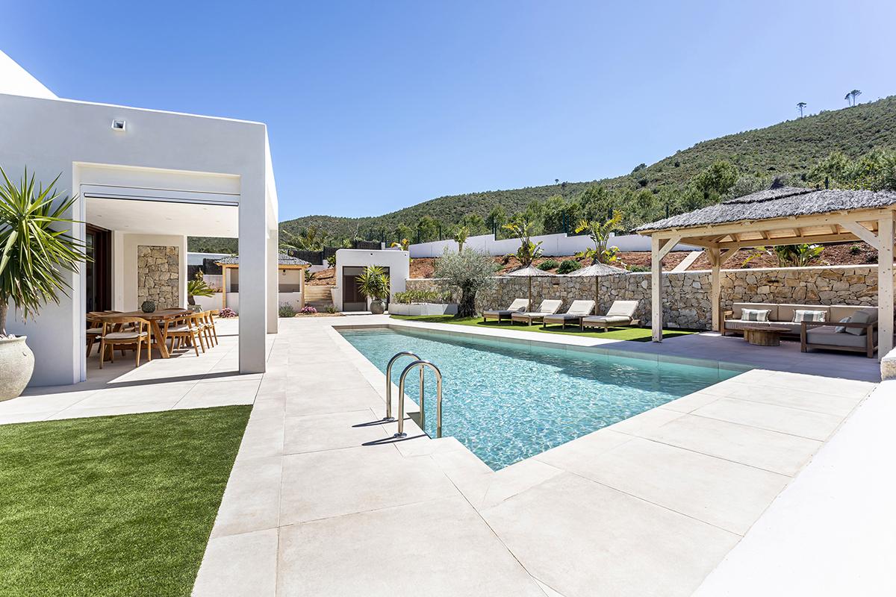
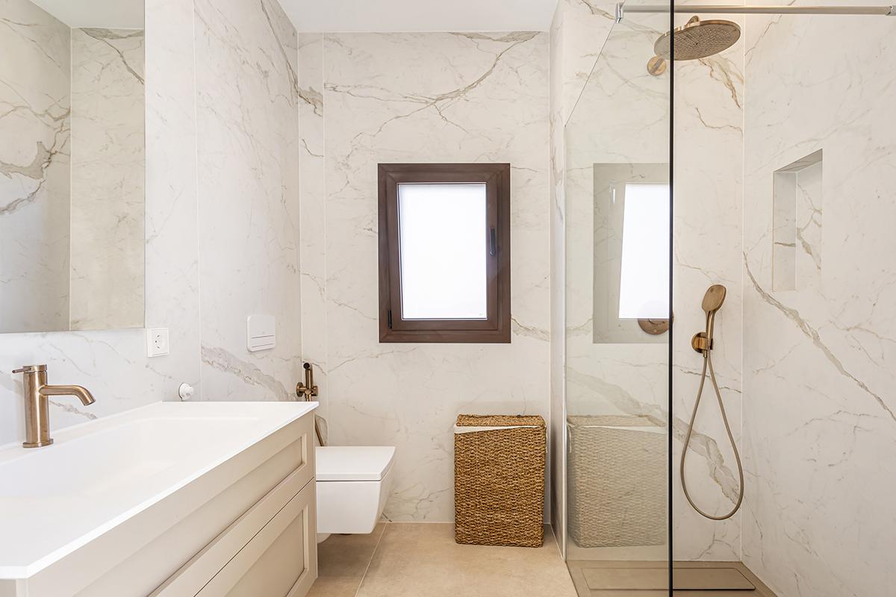
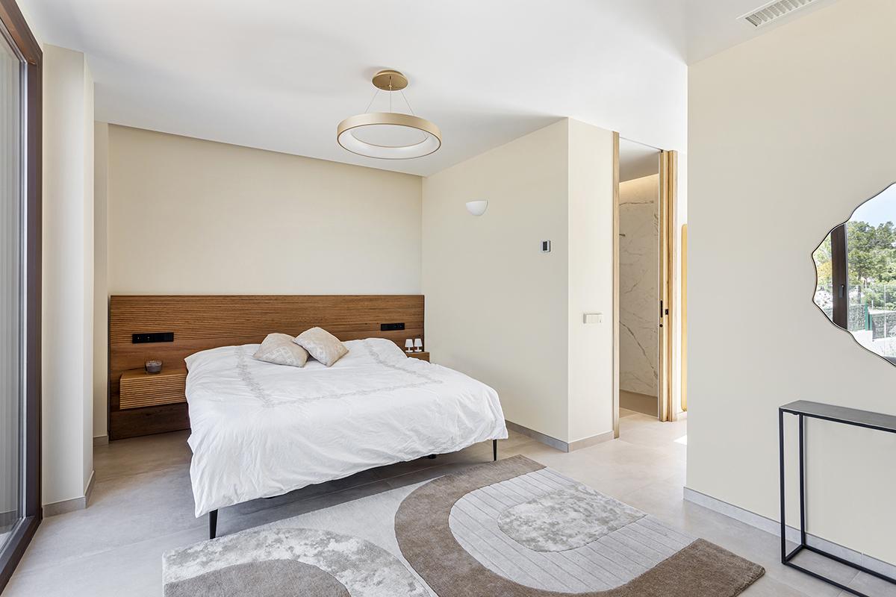
A new-build villa project located in Las Lomas del Rey, a residential development in the upper area of Jávea. The steep slope of the plot presented the challenge of designing a two-storey home that would adapt naturally to the terrain while making the most of the privileged views and surroundings.
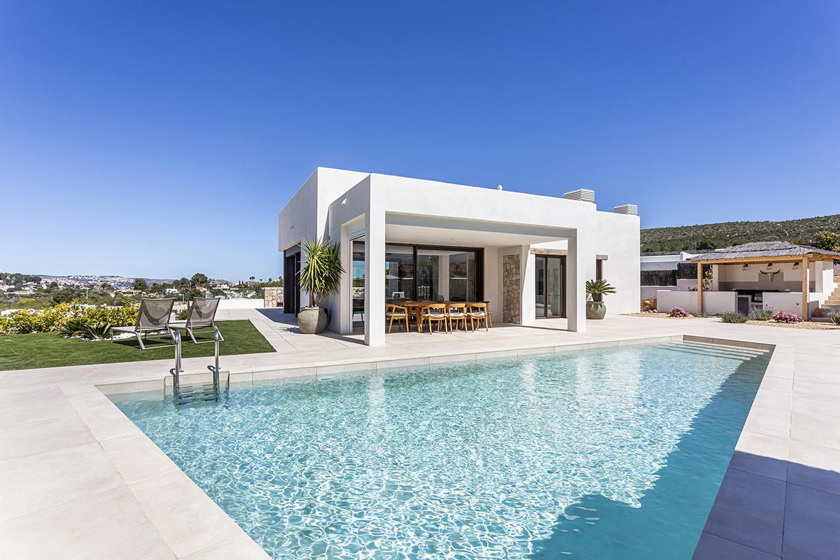
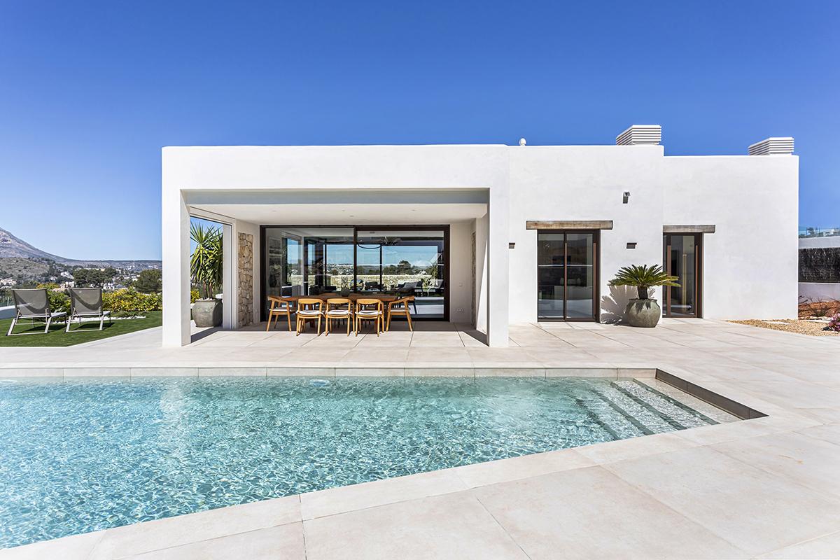
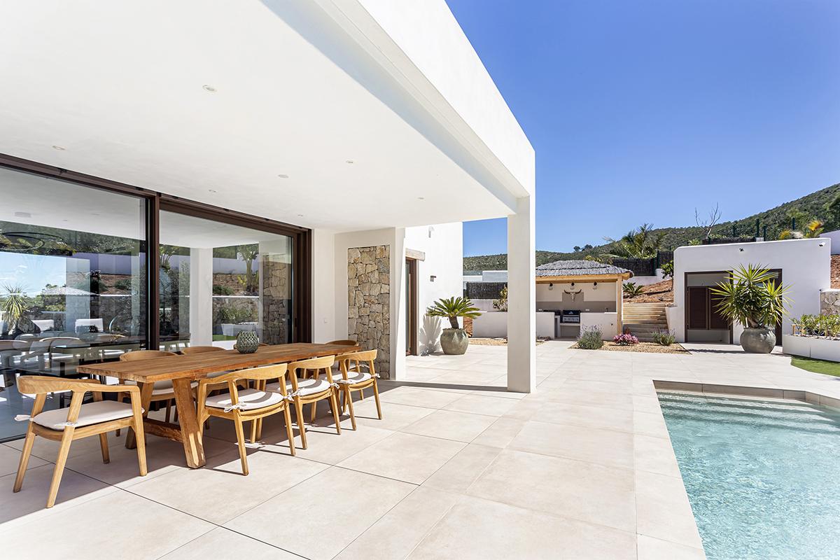
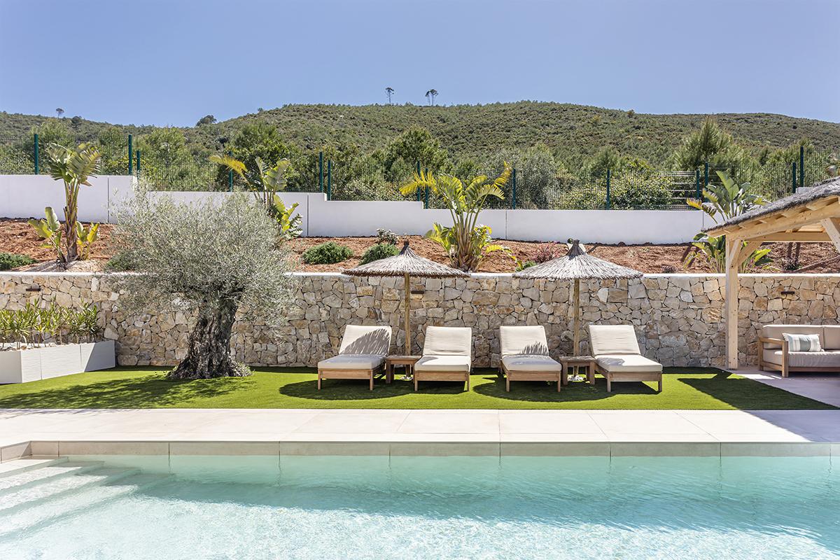
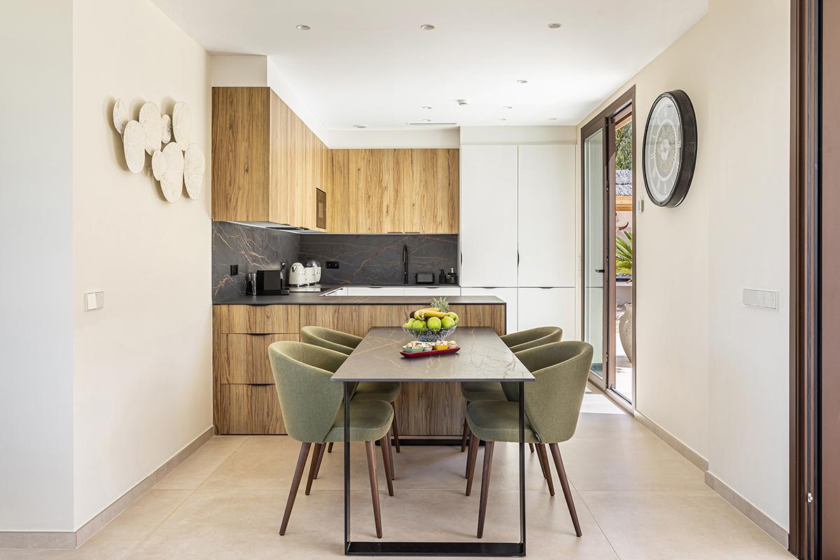
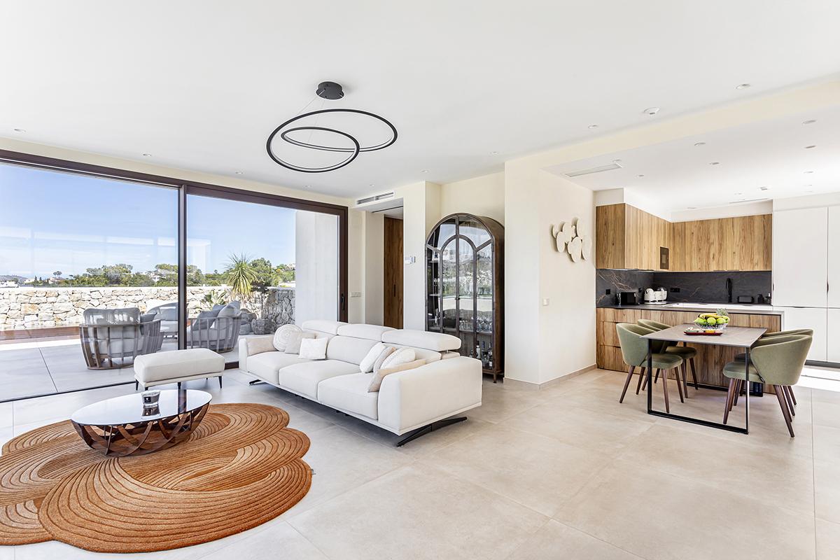
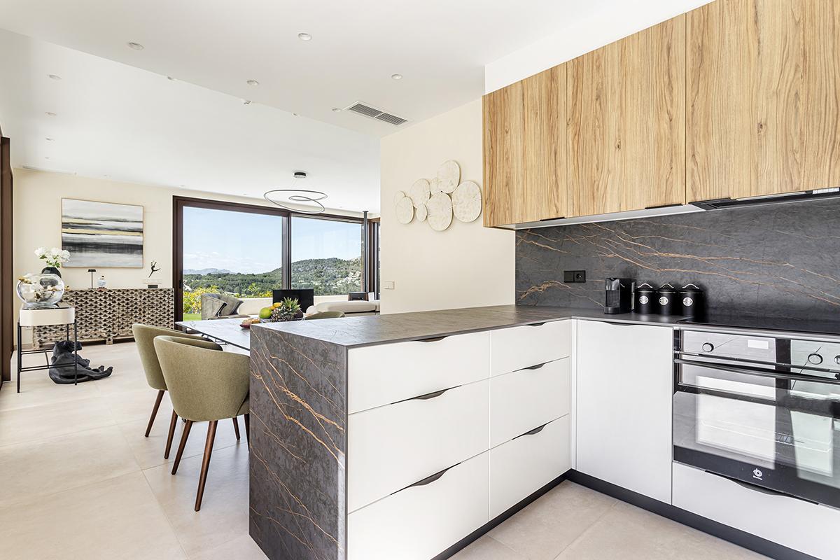
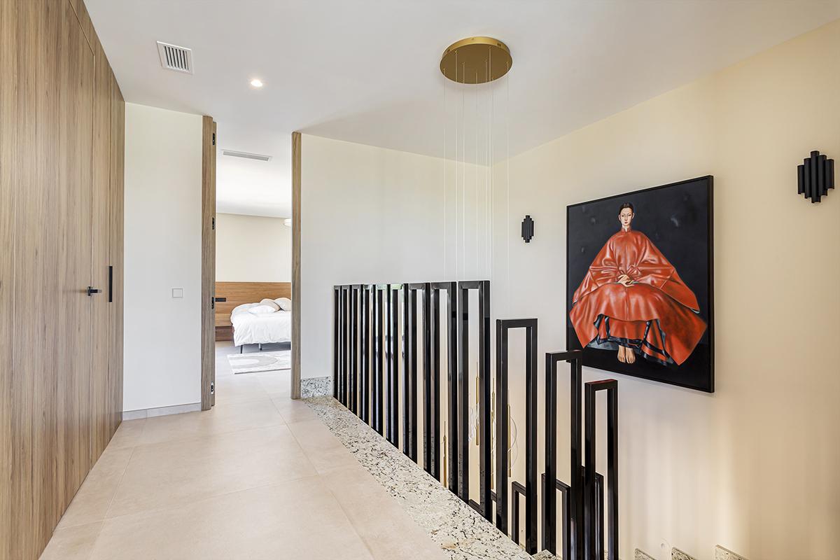
The upper floor brings together the main daytime spaces, with the living room, dining area and kitchen connected to the outdoor area, where the swimming pool and barbecue space are located. The lower floor accommodates the bedrooms and laundry area, creating a more private level within the home.
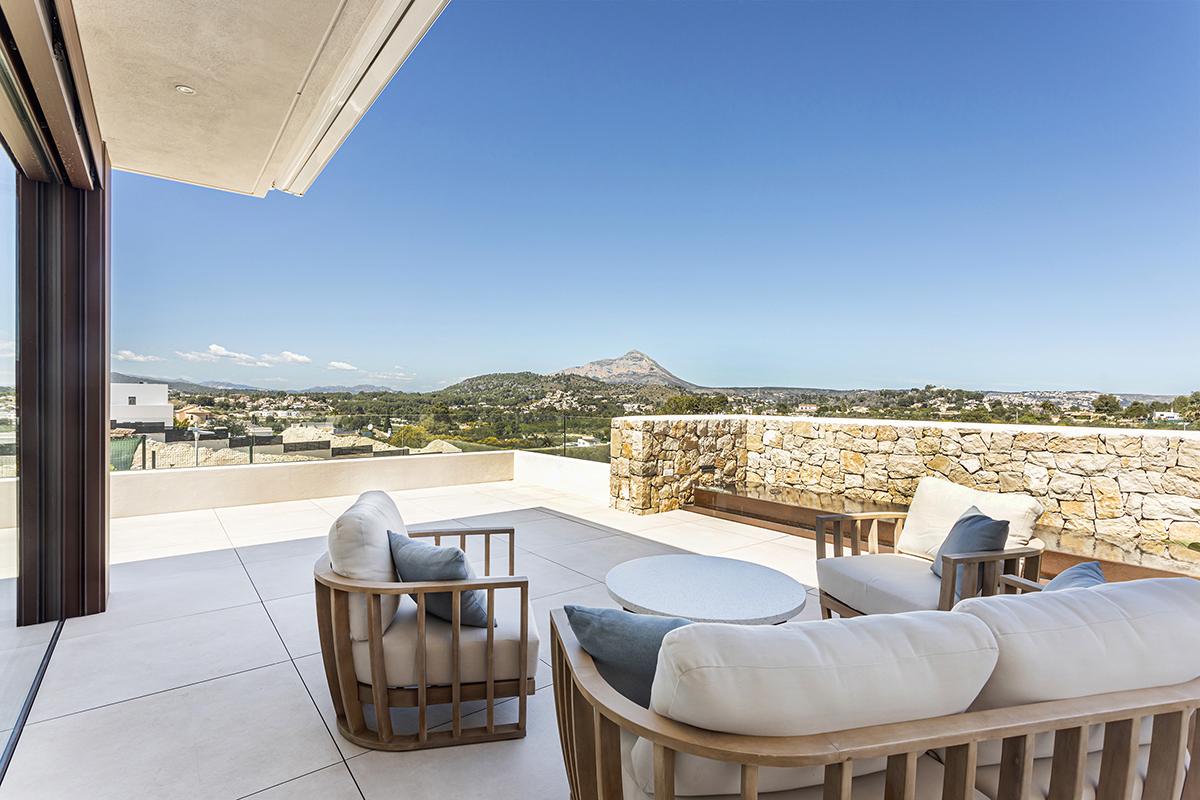
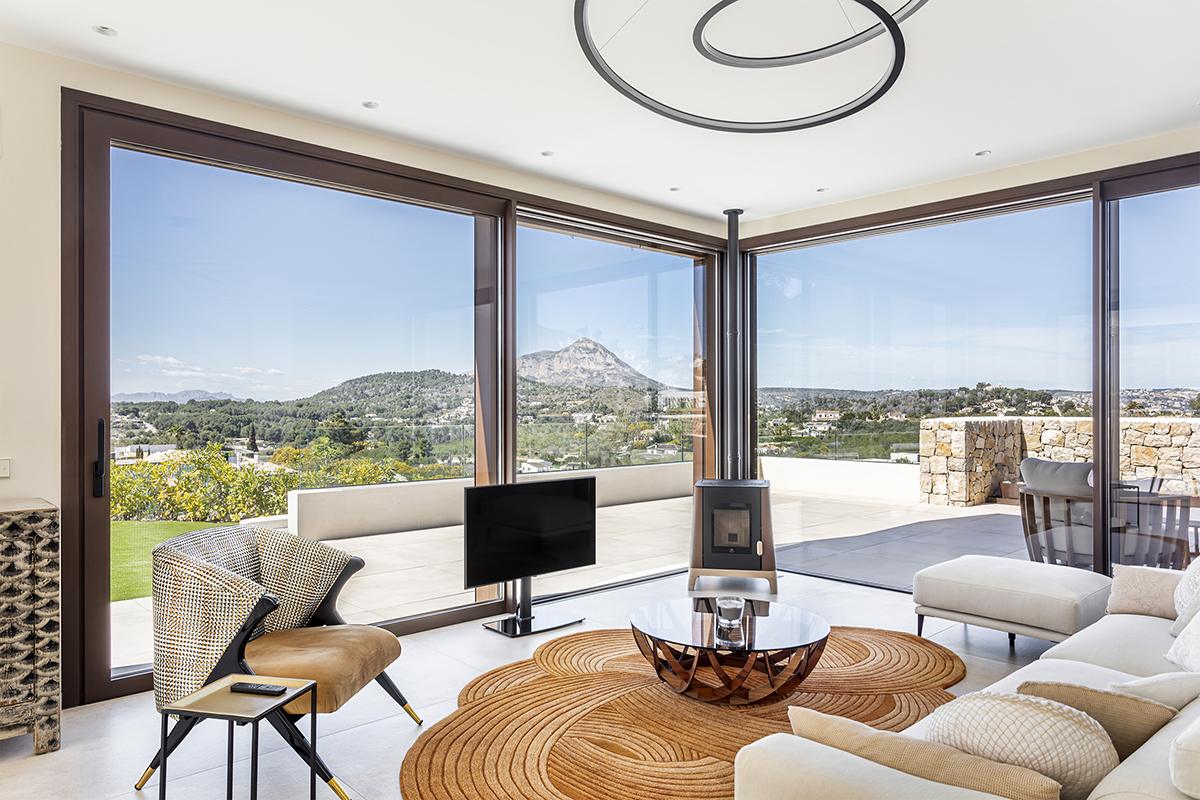
A large floor-to-ceiling window extends the living room visually towards the chill-out terrace and frames views of the Montgó, one of Jávea’s most distinctive landmarks.
The project reflects the importance of approaching each home through the specific characteristics of the plot, its orientation, the surrounding landscape and the needs of its owners. A bespoke residential architecture project that transforms a complex site into a functional, light-filled villa integrated into its Mediterranean setting.
Location: Jávea
Developer: privado
Surface area: 250m2
Year: 2025