

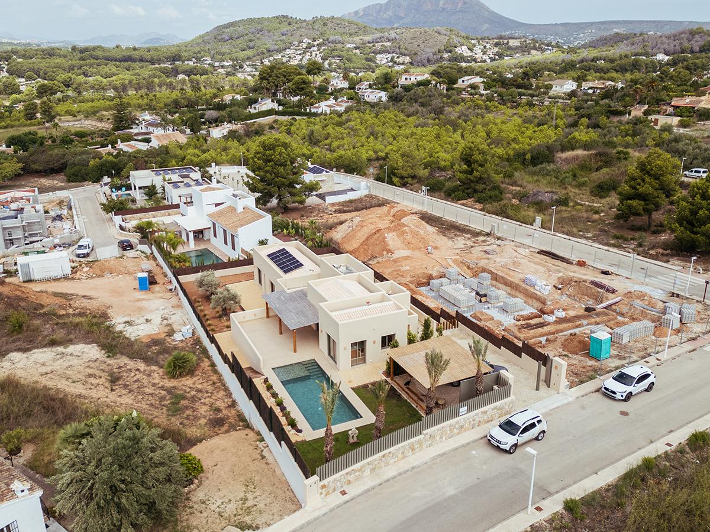
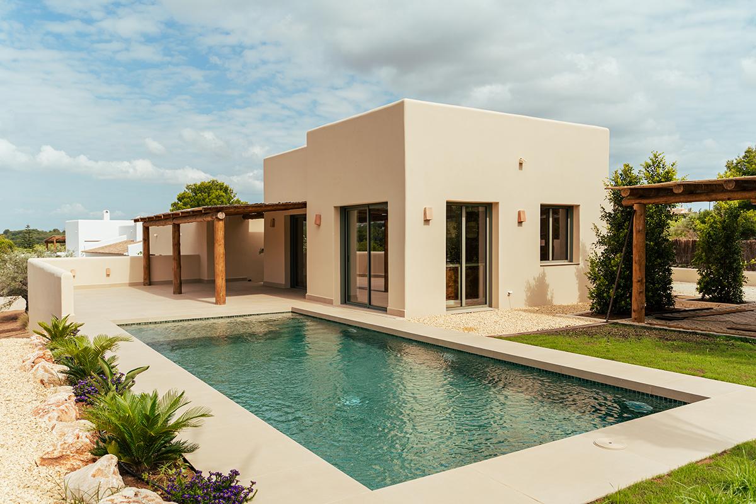
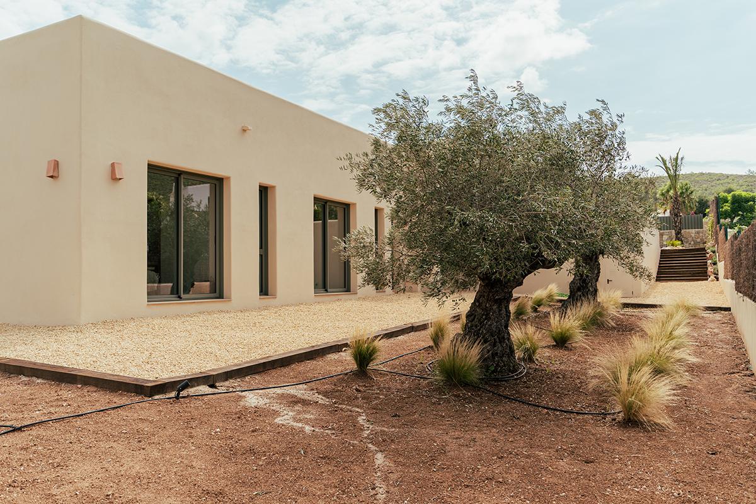
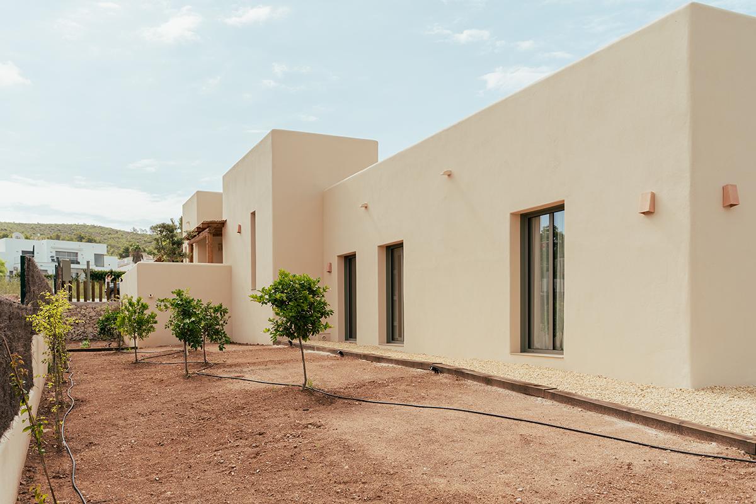
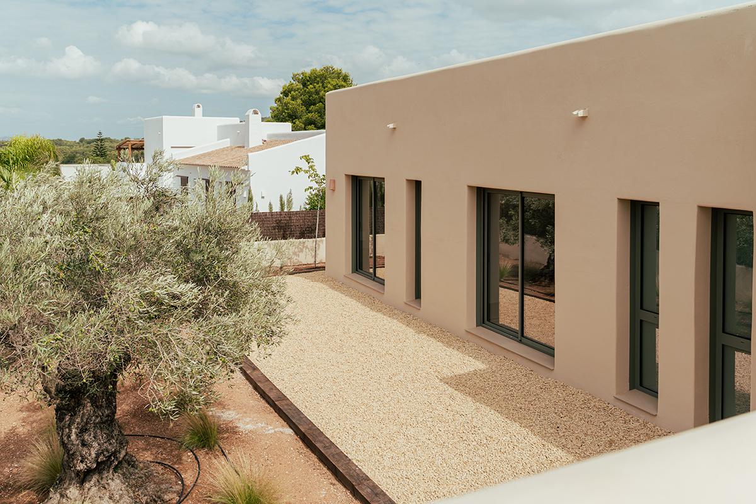
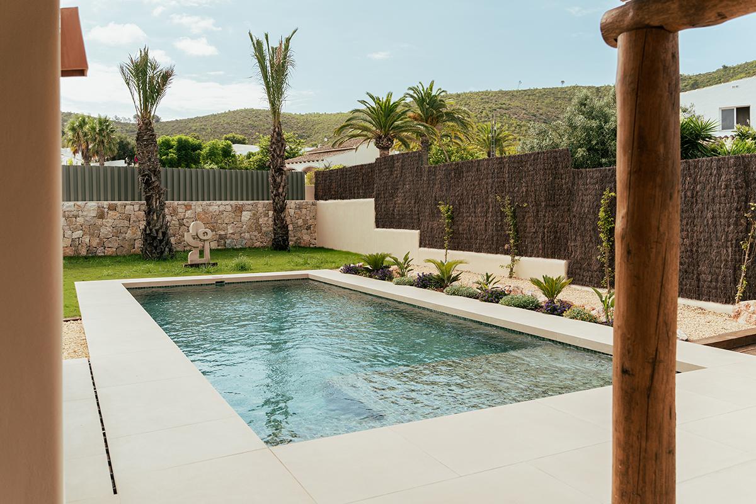
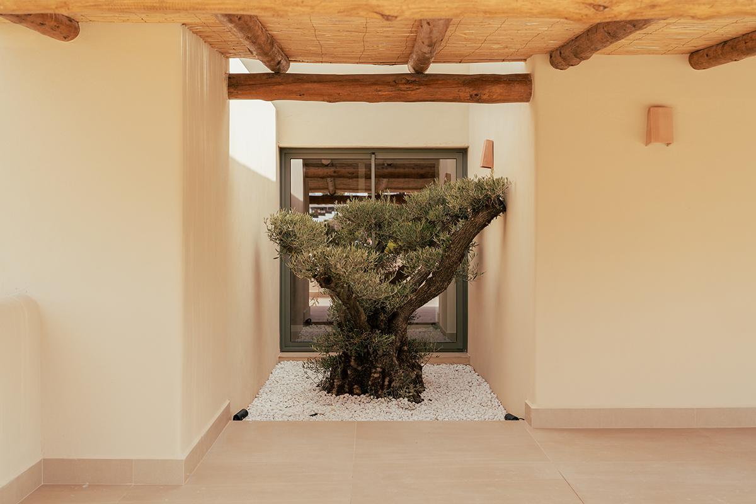
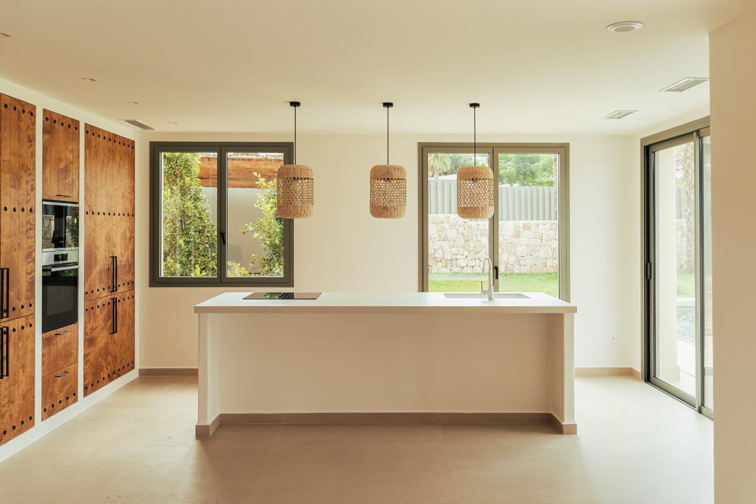
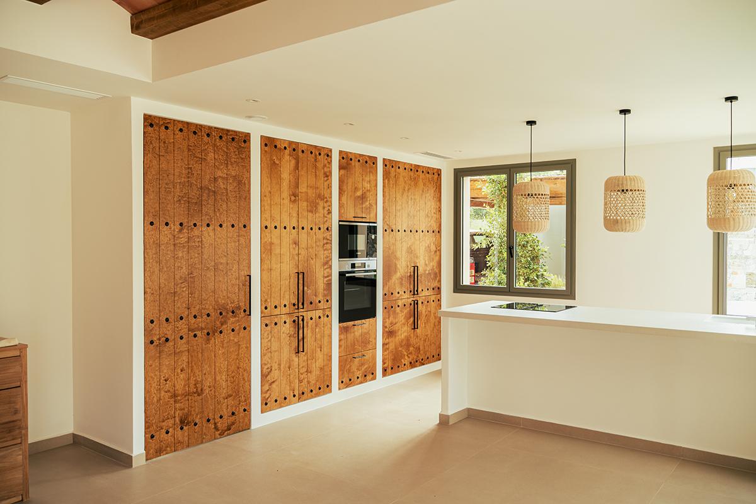
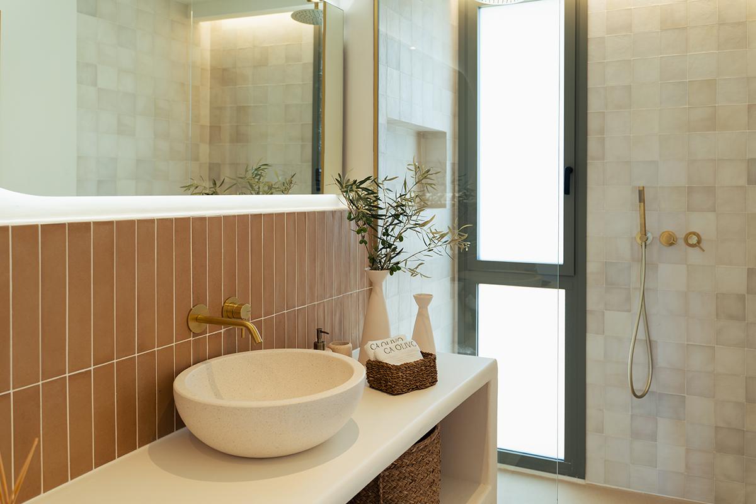
A Mediterranean villa in Jávea conceived around the serenity and essence of Ibizan architecture. The house is arranged on a single, elongated level, creating a natural flow between the different spaces: from the spacious open-plan living room and kitchen to the more private area at the rear, where the bedrooms are located.
The project combines materials rooted in Mediterranean tradition, such as the ceramic vaulted ceiling in the living room and the softly rounded edges, with the warmth of the wood used in the kitchen. The result is a bright, welcoming and timeless home where Mediterranean architecture blends seamlessly with a boho-chic aesthetic.
Location: Jávea
Developer: Agaron Studio
Surface area: 210m2
Year: 2025